
9380 Englishman DriveTyrone Township, MI 48430
Mortgage Calculator
Monthly Payment (Est.)
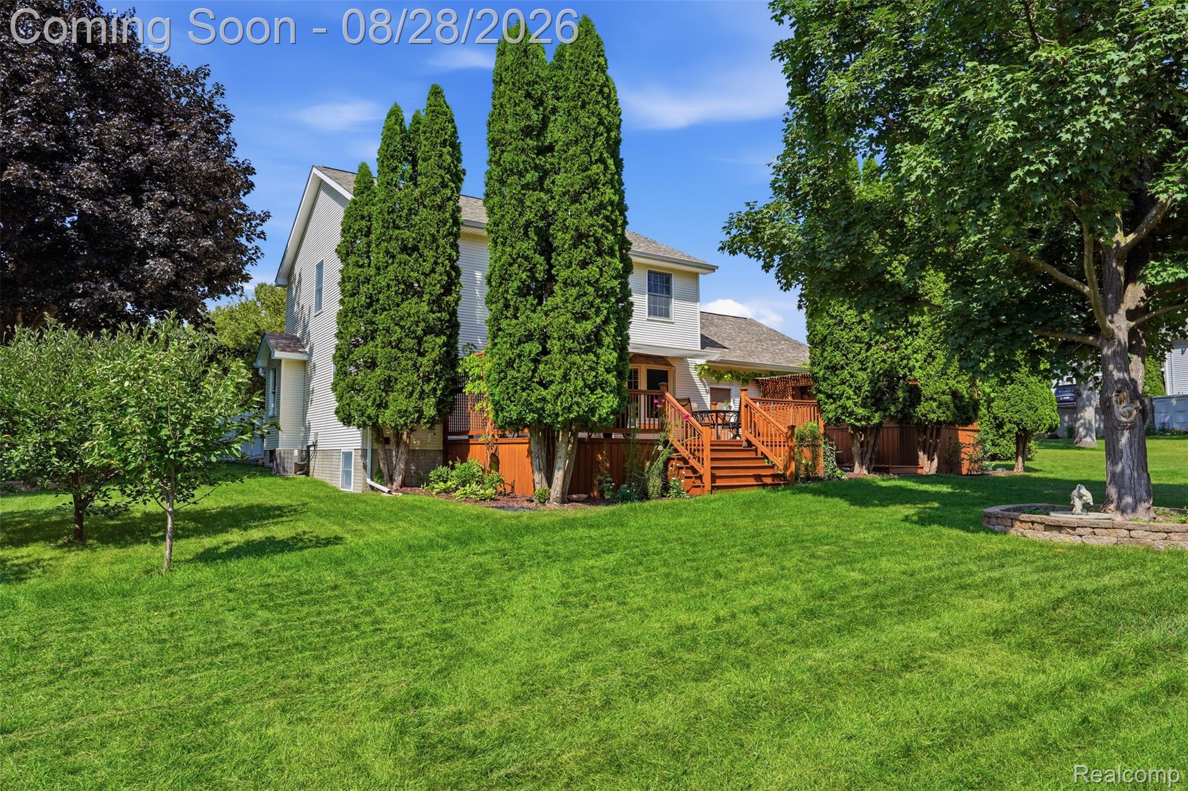
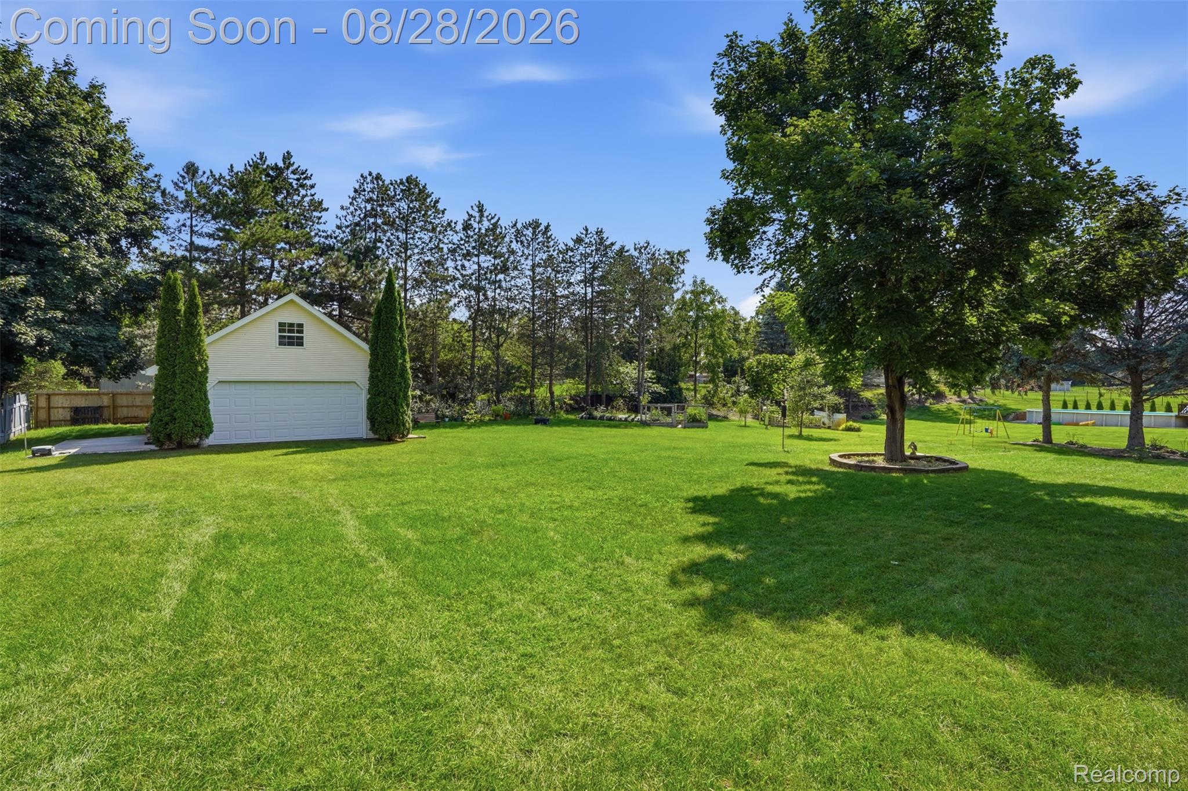
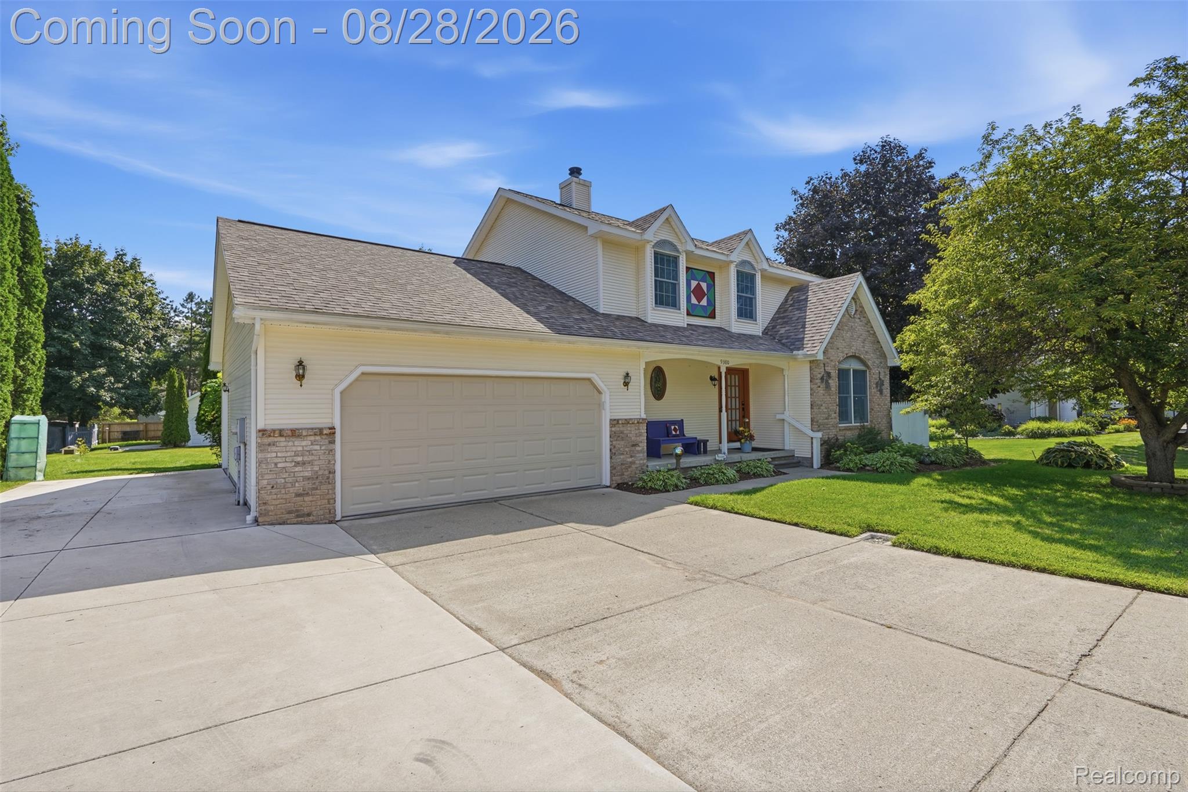
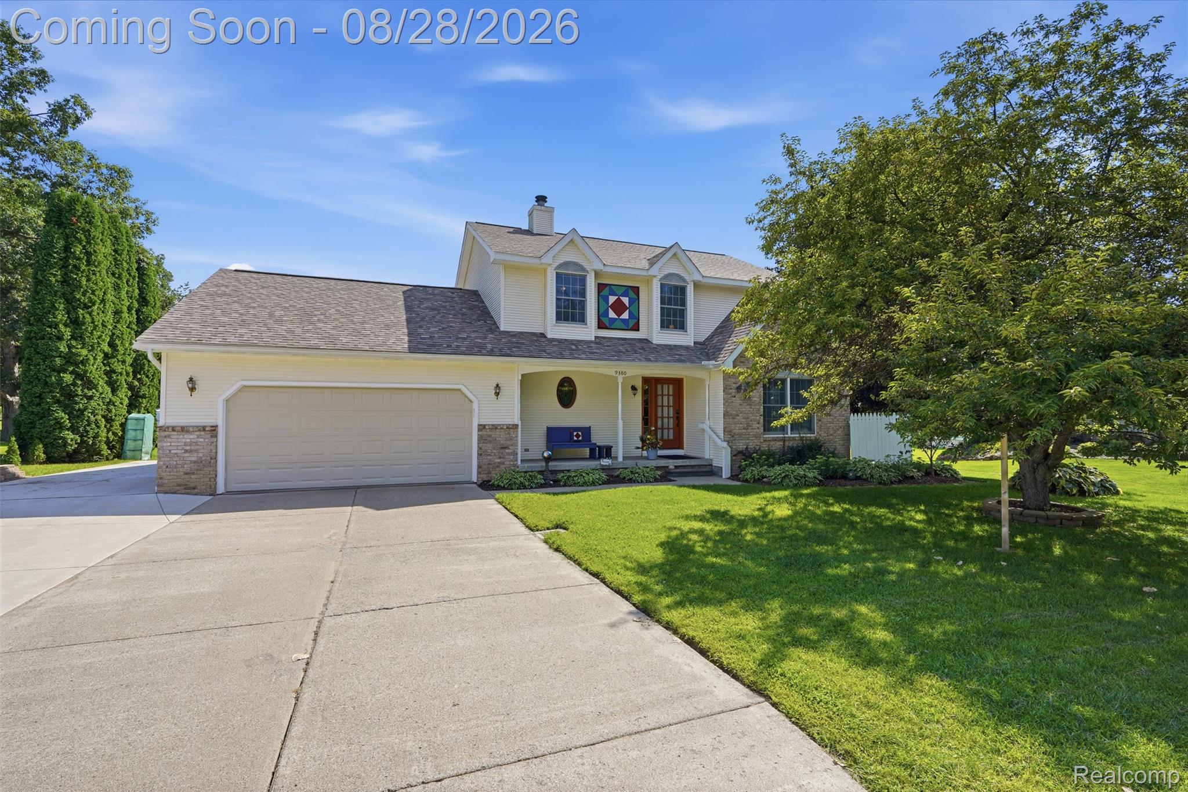
$2,165Welcome to highly sought-after Silver Lake Estates, where thoughtful updates & exceptional care come together! Located in lower-tax Tyrone Twp, this home offers deeded access to all-sports Marl Lake, a 3-car attached garage + an additional 2-car detached heated garage, all on a .69-acre lot close to downtown Fenton & Linden. The updated kitchen features Corian countertops (19') w/ a seamless backsplash, induction/convection oven, appliances (refrigerator 25', range & microwave 21'), & a custom 37" island incorporating a modified 1840s cabinet, appliance & custom cabinetry. The main level offers a pantry, first-floor laundry, fireplace & spacious living areas. The oversized primary suite features a large walk-in closet plus a 2nd closet, an updated bath w/ Corian countertops & new carpet. Step outside to a beautiful outdoor space featuring a covered gazebo, 16x22 deck & 16' electric awning. Garden enthusiasts will love the established landscaping, little orchard with fruiting trees, 8x12 raised garden bed, & natural bird habitat. The attached 3-car garage includes attic storage & a separate garage door perfect for parking a boat. The 24x22 detached 2-car heated garage offers 100-amp service, heat, water, natural gas, insulation, concrete floors, shelving & additional attic storage. Two additional parking pads for an RV or trailer, while the driveway was extended w/ concrete (23'). The partially finished daylight basement includes a dedicated office w/ hidden cubby, utility sink, fireplace & generator hookup. Additional highlights: Anderson windows, whole-house fan (22' w/ warranty) & an extensive list of updates, including a 2021 roof on the home & garage w/ transferable 50-year WTY, furnace & A/C (22'), bay window (23'), back door (21'), and more! Add in deeded Marl Lake access, lower Tyrone Township taxes, an incredible garage and workshop setup, and a convenient location near Fenton and Linden, and this is a property that truly offers something for everyone.
| yesterday | Listing first seen on site | |
| yesterday | Listing updated with changes from the MLS® |

IDX provided courtesy of Realcomp II Ltd. via RealcompIILtd. Copyright © 2026 Realcomp II Ltd. Shareholders.
IDX information is provided exclusively for consumers' personal, non-commercial use and may not be used for any purpose other than to identify prospective properties consumers may be interested in purchasing and that the data is deemed reliable but not guaranteed accurate by the MLS.
Did you know? You can invite friends and family to your search. They can join your search, rate and discuss listings with you.